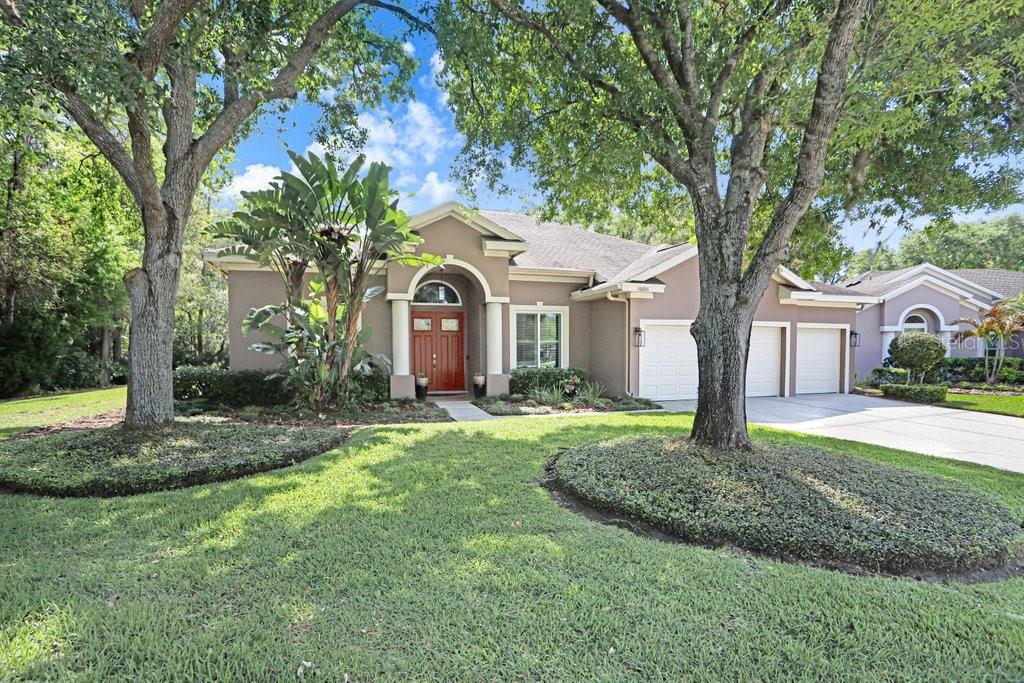
Westchase Pool Home | Preserve Lot | Cul-de-Sac | 5BR Option | Walk to Highly-Rated Schools. Renovated 4BR/3.5BA + office (closet; optional 5th bedroom) + bonus room on quiet cul-de-sac in Westchase. Backs to 4.78-acre protected preserve (no rear/side neighbors) with private gate to Baybridge Park. Three-way split floorplan with hardwood floors in all bedrooms and tile in main living areas. Open-concept layout with chef's kitchen featuring 14-ft island, quartz countertops, custom pantry, and Monogram appliances. Primary suite with dual closets, lanai access, and spa-style bath. Upstairs bonus room with dry bar, wine fridge, half bath, and pre-plumb for full bath. Screened lanai with covered seating and resurfaced pool (2025). Hurricane-impact windows and sliders. Walk to Westchase Elementary School and Davidsen Middle School; zoned for Alonso High School (IB program). Step out of the backyard gate to the park, take the tunnel underneath Linebaugh Ave to all West Park Village has to offer including, but not limited to, community pool, tennis courts, parks, nature trail, Blind Tiger Coffee, Irish 31 bar & restaurant, Memo Modern Italian Restaurant, The Vault Wine Bar, Protein Monkey, Yoga Studio, Express YMCA, and so many more ..
Appliances: Built-In Oven, Dishwasher, Disposal, Dryer, Gas Water Heater, Microwave, Range, Range Hood, Refrigerator, Water Softener, Wine Refrigerator
Other Interior Features: Ceiling Fans(s), Crown Molding, Eat-in Kitchen, High Ceilings, Kitchen/Family Room Combo, Open Floorplan, Primary Bedroom Main Floor, Split Bedroom, Stone Counters, Tray Ceiling(s)
Exterior & Building
Stories: 2
Garage Space: 3.0
Water Source: Public
Utilities: Cable Available, Electricity Connected, Natural Gas Connected, Sewer Connected, Sprinkler Recycled, Water Connected
Pool: In Ground, Outside Bath Access, Screen Enclosure
Roof: Shingle
Lot Features: Conservation Area, Cul-De-Sac, Landscaped, Sidewalk, Paved
Heat Type: Central, Electric
Air Conditioning: Central Air
Sewer: Public Sewer
Substructure: Slab
HOA Amenities: Park, Pickleball Court(s), Playground, Pool, Tennis Court(s), Trail(s)
Other Exterior Features: Private Mailbox, Sidewalk, Sliding Doors
Financial
Sales Price: $990,000
Real Estate Tax: $6,209/yr
HOA Fees: $40/mo
Zoning: PD
View Virtual Tour
10201 MILLPORT DR
Work With Us
With a commitment to exceptional service and unmatched industry knowledge, we're your trusted partner in real estate.